canada flag

PROUDLY CANADIAN COMPANY OWNED & OPERATED IN TORONTO SINCE 1989!

CALL NOW

Windows | Doors Blog

China Top 10 Detachable Container House Manufacturers

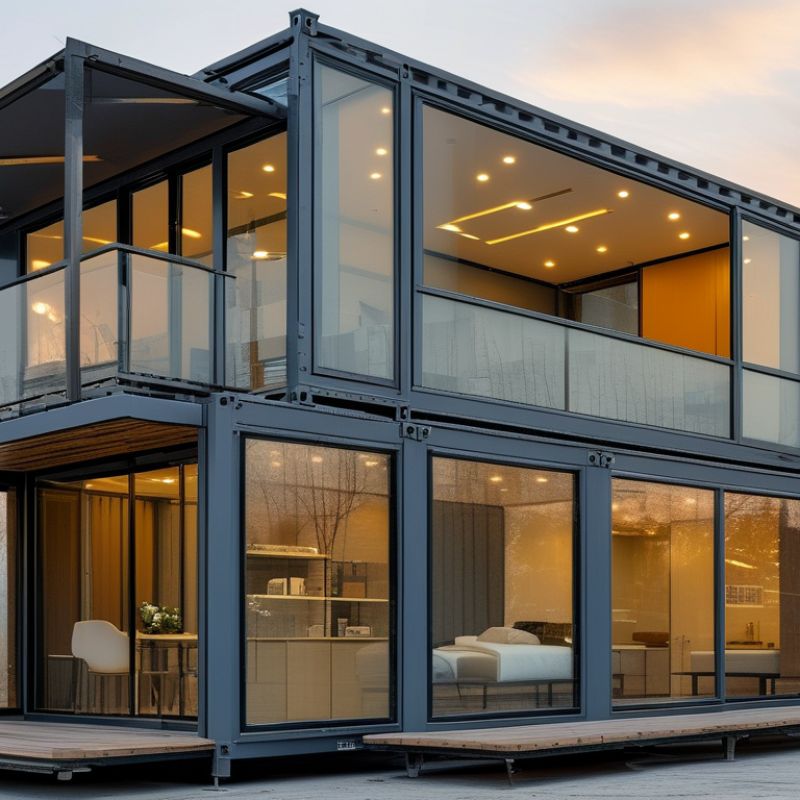
The global demand for practical, relocatable buildings is changing quickly. A Detachable Container House can serve as a site office, worker accommodation, classroom, clinic, or temporary retail unit. Its value depends on more than a low purchase price. Factory precision, structural safety, insulation quality, transport planning, and installation support matter equally.

Architect Carl Elefante’s widely cited reminder, “The greenest building is the one already built,” is especially relevant here. A detachable unit can be reused at another location instead of being demolished after one project. However, reuse is not automatic. Poor sealing, weak connectors, limited ventilation, or careless relocation can reduce its service life. Buyers should inspect welds, floor loads, fire-resistant panels, electrical systems, and drainage details before signing an order.

This guide examines China’s top 10 Detachable Container House manufacturers from a practical purchasing perspective. It considers manufacturing experience, customization capacity, quality control, delivery performance, certifications, project references, and after-sales service. Some companies excel in rapid mass production. Others provide better architectural flexibility or stronger insulation for cold climates. A few may look impressive online but offer limited evidence beyond polished photographs.

The ranking is not flawless. Supplier performance can change with materials, management, and project scale. Therefore, readers should request drawings, factory inspection records, sample specifications, warranty terms, and realistic shipping schedules. A reliable manufacturer should explain the details clearly, including the parts that are easy to overlook. That honesty often reveals more than a perfect showroom.
China Top 10 Detachable Container House Manufacturers

What Are Detachable Container Houses and How Do They Work?

Detachable container houses are modular buildings designed for repeated assembly, disassembly, and relocation. Unlike standard shipping containers, they usually use a light steel frame, insulated wall panels, a roof system, and factory-fitted floor components. Workers connect these parts with bolts instead of permanent welding. Assembly is reversible.

Manufacturers in China typically produce the main components indoors, where measurements and panel quality can be checked before delivery. On site, a prepared foundation supports the frame, while cranes or small lifting equipment position larger sections. Electric cables, plumbing lines, doors, and windows then fit into planned openings. A small two-room unit may be assembled within several days, depending on weather, labor, and foundation accuracy.

The practical value comes from controlled production and easier relocation. A detachable house can serve as a site office, classroom, accommodation unit, or emergency workspace. However, its performance depends heavily on design details. Insulation must match the local climate, and connections need protection from moisture and corrosion. Wind, snow, fire safety, electrical systems, and sanitation should be reviewed by qualified professionals under applicable local regulations.

The system is not flawless. A rushed leveling check can create gaps, sticking doors, or uneven floors. Poor sealing may also reduce comfort after heavy rain. Experienced suppliers therefore inspect joints, drainage, fasteners, and service connections before handover. Details matter. A lower purchase price may become expensive when transport, foundation work, and local approval requirements are underestimated.

China Top 10 Detachable Container House Manufacturers: What Are Detachable Container Houses and How Do They Work?

Detachable container houses are modular buildings designed to be assembled, disassembled, transported, and reused. Their steel frames, floor systems, wall panels, roofs, doors, and windows are manufactured as separate components and connected on site with bolts or other mechanical fasteners.

The chart compares approximate usable floor areas based on common ISO container dimensions. A standard 20-foot container provides about 13.9 m² of internal floor area, while a 40-foot container provides about 28.3 m². A 40-foot high-cube container has a similar floor area but offers greater internal height. Actual detachable-house dimensions may vary according to the structural design and panel system.

Key Criteria for Evaluating Detachable Container House Manufacturers

When comparing China’s top 10 detachable container house manufacturers, evaluate evidence rather than attractive catalogs. Experienced buyers should inspect welded joints, corner fittings, floor frames, and roof drainage in a completed unit. Ask for material specifications, load calculations, and independent test reports. A factory that explains its limits openly often deserves more trust than one promising everything.

Climate suitability is equally important. Check insulation thickness, thermal bridging, waterproof membranes, fire-rated materials, and ventilation details. Request performance data for the target region, including wind, snow, seismic, and temperature conditions. A house designed for a mild coastal area may perform poorly in a cold inland winter. Small details matter. Look at door seals, window locks, screw protection, and the way panels are replaced after damage.

Reliability also depends on production control and after-sales support. Visit the workshop when possible, or arrange a third-party factory inspection. Review quality checkpoints, packaging methods, installation drawings, spare-part availability, and warranty terms. Ask for references from projects with similar climates and uses. Delivery speed is useful, but rushed production can create hidden defects. No manufacturer is perfect. A supplier that records a past problem, explains the correction, and welcomes technical questions may show stronger professional judgment than a flawless sales presentation. Verify every claim before signing.

China’s Top 10 Detachable Container House Manufacturers

China’s Top 10 Detachable Container House Manufacturers are increasingly judged by measurable performance, not factory size alone. Grand View Research valued the global modular construction market at about USD 91.36 billion in 2023 and expects strong growth through 2030. This trend supports demand for relocatable accommodation, site offices, classrooms, and emergency facilities.

The leading Chinese manufacturers usually combine steel-frame engineering, insulated wall panels, waterproof roofing, and standardized electrical layouts. Buyers should request factory inspection records, welding procedures, load calculations, and independent product testing. ISO 9001 certification can indicate process control, but it does not prove every project will perform well. That distinction matters.

Detachable units should also be checked against local fire, wind, seismic, and thermal requirements. A useful comparison includes installation time, panel replacement, corrosion protection, transport dimensions, and after-sales response. The World Steel Association reports that China remains the world’s largest crude steel producer, giving domestic manufacturers broad access to structural materials and fabrication capacity. However, material access is not the same as quality consistency.

Some factories offer impressive delivery schedules. Others provide better documentation. Few excel at everything. Site drainage is often underestimated, especially where units stand on temporary foundations during heavy rain. Buyers may also overlook repeated assembly cycles, which can weaken connections if workers rush. A credible shortlist should therefore include factory experience, engineering evidence, field references, and transparent limitations.

Product Features, Customization Options, and Manufacturing Capabilities

China’s top 10 detachable container house manufacturers should be judged by measurable capability, not showroom appearance. Detachable units commonly use bolted frames, insulated sandwich panels, and reusable floor systems. These features support faster relocation and reduce site waste. McKinsey reports that modular construction can shorten project schedules by 20–50%. However, savings depend on transport distance, foundation work, and installation planning.

Customization separates capable manufacturers from basic fabricators. Buyers can request bedrooms, offices, kitchens, bathrooms, glazed walls, folding decks, and reinforced floors. Cold regions need thicker insulation and controlled thermal bridges. Hot climates may require reflective roofs, ventilation, and shaded openings. The International Energy Agency reports that buildings and construction consume about 32% of global energy. Therefore, window quality, insulation density, and airtightness deserve more attention than decorative cladding.

Manufacturing strength appears in details: automated welding, dimensional checks, coating tests, sample assembly, and documented load calculations. A dependable factory should provide material certificates, fire-performance records, electrical diagrams, and inspection photos. ISO 9001-style quality procedures can improve traceability, but certification alone proves little. Some suppliers still publish attractive renders without clear U-values or connection drawings. That is a weakness. Ask for a prototype, packing plan, corrosion protection method, and replacement-part policy before comparing quotations.

China Top 10 Detachable Container House Manufacturers – Product Features, Customization Options, and Manufacturing Capabilities
Rank Anonymized Manufacturer Profile Typical Product System Standard Module Sizes Structural Materials Wall and Roof Insulation Customization Options Factory Capabilities Typical Production Lead Time Quality and Compliance Support Common Application Areas
1 Manufacturer Profile 01 Bolted detachable systemFlat-pack delivery 3,000 × 6,000 mm; 3,000 × 7,000 mm; 3,000 × 9,000 mm Hot-dip galvanized light-gauge steel frame; reinforced corner connections Rock wool or EPS sandwich panels; insulated steel roof panel Room layout, doors, windows, flooring, electrical points, sanitary units, exterior colors Automated steel cutting, panel fabrication, welding, powder coating, pre-assembly, export packing Approximately 15–25 working days for standard orders Material certificates, welding inspection records, dimensional inspection, loading test options Construction camps, offices, classrooms, accommodation units, temporary clinics
2 Manufacturer Profile 02 Expandable modular unitRapid installation 3,000 × 6,000 mm closed size; expandable to approximately 6,000 × 6,000 mm Galvanized steel chassis with foldable side structures PU or EPS insulated panels; thermal-break door and window options Kitchenette, bathroom pod, folding furniture, partition walls, lighting, plumbing, branding-free finishes CNC processing, hydraulic forming, electrical pre-installation, folding-unit assembly, container loading Approximately 20–30 working days Factory inspection, electrical continuity testing, water leakage testing, packing checklist Emergency housing, site accommodation, retail kiosks, mobile offices, guest rooms
3 Manufacturer Profile 03 Container-type detachable houseHeavy-duty frame 2,990 × 6,055 mm; 2,990 × 9,055 mm; customized modules available Galvanized steel columns and beams; bolted structural joints Rock wool, glass wool, or PIR panel options depending on fire and thermal requirements Wind-load upgrades, fire-rated panels, raised floors, staircases, balconies, accessible entrances Steel fabrication line, sandwich-panel line, CNC drilling, integrated assembly, project packaging Approximately 20–35 working days Structural calculations, fire-performance documentation where available, inspection reports, installation drawings Mining camps, industrial facilities, worker dormitories, welfare buildings, remote projects
4 Manufacturer Profile 04 Prefab detachable cabinEconomical standard model 3,000 × 6,000 mm standard module; multiple units can be connected Cold-formed galvanized steel frame with welded base structure EPS or glass wool sandwich panels; standard thermal insulation package Basic floor plans, window arrangement, internal partitions, flooring, ceiling, lighting, plumbing layout Roll forming, panel lamination, frame welding, modular pre-assembly, quality-control checkpoints Approximately 10–20 working days Incoming material inspection, weld inspection, panel thickness verification, pre-shipment inspection Construction offices, guard rooms, storage rooms, temporary classrooms, worker housing
5 Manufacturer Profile 05 Premium modular villa unitResidential finish 3,000 × 6,000 mm; 3,000 × 8,000 mm; multi-module configurations Galvanized steel frame with reinforced floor and roof assembly PIR or rock wool panels; optional high-performance windows and roof insulation Custom facade, bathroom modules, kitchen systems, large glazing, decking, internal cabinetry, smart-home wiring 3D design, CNC fabrication, interior fit-out, MEP pre-installation, complete-unit inspection Approximately 30–45 working days Shop drawings, material traceability, waterproofing checks, electrical testing, installation manuals Hotels, resorts, villas, offices, student housing, staff accommodation
6 Manufacturer Profile 06 Multi-story detachable systemStackable configuration 3,000 × 6,000 mm standard module; two- to three-story layouts subject to engineering review Reinforced galvanized steel frame; designed connection plates and bracing system Rock wool or PIR panels; optional fire-resistant ceiling and floor assemblies External stairs, corridors, balconies, lift shaft allowance, fire doors, communal kitchens, classroom layouts Structural engineering, steel fabrication, modular assembly, lifting-point preparation, project coordination Approximately 25–45 working days Load calculations, connection details, structural drawings, fire-safety documentation, site installation guidance Worker villages, dormitories, schools, offices, public-service buildings
7 Manufacturer Profile 07 Low-carbon modular houseEnergy-efficiency focus 3,000 × 6,000 mm; 3,000 × 9,000 mm; connected open-plan units Recyclable galvanized steel frame with low-waste prefabrication process Rock wool, glass wool, or PIR insulation; optional solar-ready roof and improved airtightness package Solar cable routing, efficient HVAC allowance, low-VOC finishes, water-saving fixtures, green roof preparation Digital design, automated cutting, panel production, MEP integration, recyclable packaging options Approximately 25–40 working days Energy-performance data, material declarations, inspection records, environmental documentation where available Eco-resorts, offices, education buildings, housing projects, sustainability-focused developments
8 Manufacturer Profile 08 Sanitary and accommodation moduleIntegrated MEP 2,990 × 6,055 mm; 2,990 × 9,055 mm; bathroom and kitchen modules Galvanized steel base and roof frame with corrosion-resistant connection hardware EPS, rock wool, or PU panels; moisture-resistant bathroom wall systems Bathroom pod, shower room, kitchen, laundry area, hot-water system, drainage layout, floor finishes Plumbing prefabrication, electrical wiring, sanitary assembly, pressure testing, complete-unit commissioning Approximately 20–35 working days Water-pressure testing, drainage testing, electrical testing, sanitary fixture inspection, installation instructions Labor camps, hotels, dormitories, hospitals, temporary sanitation facilities
9 Manufacturer Profile 09 Cold-climate detachable houseEnhanced insulation 3,000 × 6,000 mm; 3,000 × 9,000 mm; custom snow-load configurations Reinforced galvanized steel frame with upgraded roof and floor load capacity Rock wool or PIR insulation; insulated floor, roof, doors, and windows for cold regions Higher snow and wind loads, heated floors, triple-glazed windows, vestibules, mechanical ventilation, heating systems Engineering design, reinforced-frame fabrication, insulated panel production, thermal detailing, pre-assembly Approximately 25–45 working days Structural calculations, thermal specifications, water-tightness checks, electrical and heating inspections Cold-region housing, mountain resorts, winter camps, laboratories, remote site offices
10 Manufacturer Profile 10 Project-based modular systemLarge-volume production Standard 3,000 × 6,000 mm modules; scalable layouts for large developments Galvanized steel frame with standardized bolted components and interchangeable panels EPS, glass wool, rock wool, or PIR according to project specification Layout engineering, facade materials, doors and windows, MEP systems, accessibility features, interior packages Batch production, automated panel line, steel processing, modular assembly, export logistics coordination Approximately 15–35 working days, depending on order volume and specifications Production schedule control, batch inspection, third-party inspection support, packing and installation documents Large construction sites, housing compounds, schools, offices, logistics facilities, public projects
Note: The profiles are anonymized industry benchmarks. Actual specifications, certifications, production capacity, lead time, structural performance, and customization scope should be confirmed through supplier drawings, test reports, and project-specific quotations.

How to Compare Suppliers, Costs, Quality, and After-Sales Support

Comparing the top 10 detachable container house manufacturers requires more than checking the lowest quotation. Grand View Research valued the global modular construction market at about USD 91.8 billion in 2022. Its forecast also shows steady growth through 2030. This growth increases supplier choices, but quality varies sharply. Request drawings, steel thickness, insulation values, electrical standards, and factory inspection records. Ask for a complete cost sheet, including transport, installation, foundation work, taxes, and replacement parts. A cheap unit can become expensive after delivery.

Cost should be compared per usable square meter, not per container shell. McKinsey’s report, “Modular Construction: From Projects to Products,” suggests modular methods may reduce costs by up to 20% and schedules by up to 50%. These figures are possibilities, not promises. Site access, customization, and local labor can erase the advantage. I once focused too heavily on the quoted unit price. That was a mistake. The better test is a three-year ownership estimate.

Quality checks should include weld consistency, door alignment, waterproofing, fire resistance, and thermal performance. Ask for production photos and an independent pre-shipment inspection. After-sales support needs equal attention. Confirm response times, spare-part availability, warranty exclusions, remote troubleshooting, and technician coverage. Use measurable terms, such as “reply within two business days.” Vague promises are difficult to enforce. A supplier may offer attractive samples, yet struggle with repeated production. Therefore, request references for similar projects, not only showroom photographs.

Read Our 5-Star Testimonials

quotes

Amazing service and quality products. Installation was on time and on budget. Our windows look awesome. Edan gave us his full attention from the first call and every step of the way after. Highly recommend.

Adam Rivers Reviewer Image

Adam Rivers

quotes

New windows and door for basement and new metal/glass back door for main house - even through my indecisiveness and the covid-19 challenges Ayal and his installers were patient with me and I am very happy with the look and quality of the install.

homestars logo image
Geraint Reviewer Image

Geraint

quotes

It was a pleasure dealing with Jack and all Delco's stuff. The windows arrived on the date for which were promised. The quality of the service, product and workmanship were excellent. I would gladly recommend Delco to anyone need Windows and Doors

Ruven Y. Reviewer Image

Ruven Y.

quotes

We're so happy with our new front door. Very high quality finish, beautiful window. Installation was impeccable and done very quickly. Hinge and 3-point lock mechanism fit perfectly and feel very solid. Very attentive customer service. Door really ups our curb appeal!

homestars logo image
Jim Bird Reviewer Image

Jim Bird

quotes

I just had my front door replaced and cannot say enough good things about this company. From start to finish their professionalism is outstanding, and the workmanship excellent. Would highly recommend

Maureen Fuller Reviewer Image

Maureen Fuller

quotes

Delco supplies my windows and doors for renovations throughout the GTA. Edan and his staff are the best. Well priced quality products and personalized service. Highly recommended.

homestars logo image
Noah Klar Reviewer Image

Noah Klar

quotes

We have 3 sliding doors and a double front door replaced. All work was done professionally but well qualified craftsman. Watching them work it was clear they new what they were doing and work is first class.

homestars logo image
R. Pierce Reviewer Image

R. Pierce

quotes

We used Delco to replace our windows and patio door and door glass inserts. We are very happy with the quality of the windows and patio door and were very impressed with the installers as well who were very professional and clean. Thank you Nasho and George for your hard work and patience. Also, a big thank you to Ayal who always returned my calls and answered all my questions.

homestars logo image
Sandra Reviewer Image

Sandra

quotes

Delco provided all the exterior doors for our new home build. Ayal was great and the company is very customer service oriented. The doors look beautiful, the hardware is high end and the install went very well. Overall we are very happy with the product and service.

homestars logo image
Sarah Reviewer Image

Sarah

quotes

Ayal and Edan were great to work with. They provided extensive product knowledge and had a great selection in their showroom. The windows and doors changed the whole look of the house and gave a much needed modern yet classic update. Great quality and workmanship! Thank you!

Stephanie Lannaci Reviewer Image

Stephanie Lannaci

quotes

Both my wife and I could not have been happier with the product and service displayed by the owner and the installers. They had kept true to there word and the timelines. The process was catered to our schedule and was seamless.

Fabrizio Macieri Reviewer Image

Fabrizio Macieri

quotes

Had a great experience with Delco. They were professional and did a great job on time.

Joey Oliveira Reviewer Image

Joey Oliveira

quotes

Our experience with Delco Doors has been very good. We needed to replace out front door. Our old 6 feet Steel doors were removed and replaced with Delco 8 feet Fiberglass Doors. The installation went very smoothly, and the guys made sure that everything was fitting squarely and tight. They cleaned up after they were done and were very pleasant to work with. Would highly recommend them.

Angie Gandhi Reviewer Image

Angie Gandhi

quotes

A fantastic company to deal with from start to finish. They were professional, courteous and the project was completed in the timeframe agreed upon. Would highly recommend Delco.

homestars logo image
Linda Reviewer Image

Linda

quotes

I would recommend Delco Windows and Doors without any hesitation. The quality of the products is very good, the installation exceeded my expectations and the responsiveness and punctuality is impressive.

homestars logo image
Serban Dinca Reviewer Image

Serban Dinca

quotes

Very good and timely service. A pleasure to work with Edan Next time I need windows and doors I will definitely call them again

Adrian Nema Reviewer Image

Adrian Nema

quotes

Recently ordered a custom window from Delco. We are extremely happy with the level of customer service - Elyse went out of her way to notify us when the window came in and came in to work on her day off so we could come pick up the window. If we need another window we will definitely come back to Delco!

Jonathon & Sheri Mcintosh Reviewer Image

Jonathon & Sheri Mcintosh

quotes

I would highly recommend this company, the final product was beyond my expectations, My new front door makes my house standout so happy thank you Delco Windows and doors. I will definitely use Delco Windows and doors again in the future thanks to Edan and the installers

Maria Reviewer Image

Maria

quotes

Existing door replacement is a delicate project. I am very satisfied with job well done by Ayal Jack and his installer. Highly professional team, they know their business well, easy to deal with, very accommodating. He guided us step by step to select the best fit for our purpose.

homestars logo image
Alfy Reviewer Image

Alfy

quotes

I would highly recommend this company. They were very easy to deal with, accommodating and professional. The final product was beyond my expectations. The products completely transformed the front of my house and for sure increased its value and curb appeal. Thanks!

homestars logo image
Mi Reviewer Image

Mi

quotes

Happy experience from start to finish. Thank you to Edan for going out of his way to meet us late one evening and his helpful consultation in the showroom especially thank you to the extremely professional, clean and friendly crew of installers. Everything was as promised, the men arrived on time, their work was immaculate and complete, their craftsmanship beyond reproach.

Esther Tobin Reviewer Image

Esther Tobin

We’ll Come To You!

GET A FREE QUOTE

Quality New Windows & Doors. Competitively Priced!

Christine R.

Please, enter a valid value