
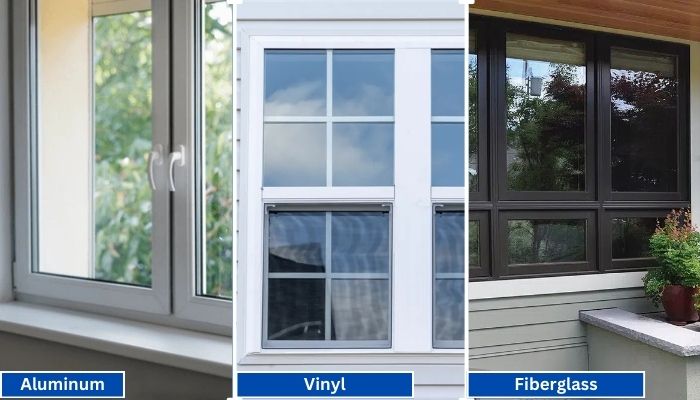
Vinyl generally has the shortest lead times because it is widely produced in standard configurations. Fiberglass is mid-range, especially for factory-painted colors.
Read More
PROUDLY CANADIAN COMPANY OWNED & OPERATED IN TORONTO SINCE 1989!
Vinyl generally has the shortest lead times because it is widely produced in standard configurations. Fiberglass is mid-range, especially for factory-painted colors.
Read More
Vinyl windows have become the go-to choice for homeowners in Toronto, thanks to their durability, energy efficiency, and low maintenance requirements. Whether you're upgrading your home for better insulation or enhancing
Read More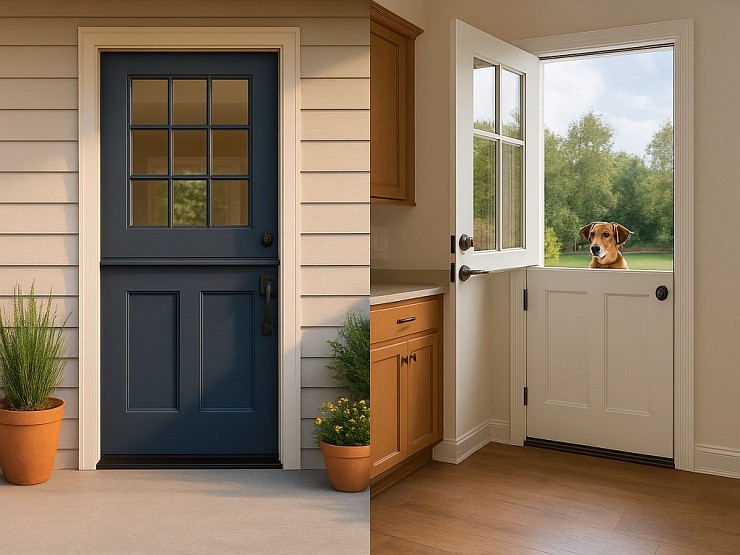
Thinking about changing your front door? A fiberglass Dutch door might have caught your eye. It’s not just a door. It’s part style statement, part smart functionality.
Read More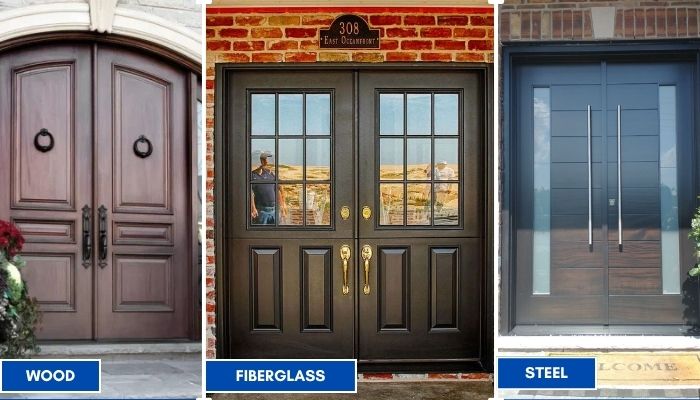
Thinking about replacing your front doors? Double doors are a bold upgrade. They look great, let in more light, and make moving big stuff easier. But the material you choose makes all the difference; especially here in Toronto.
Read More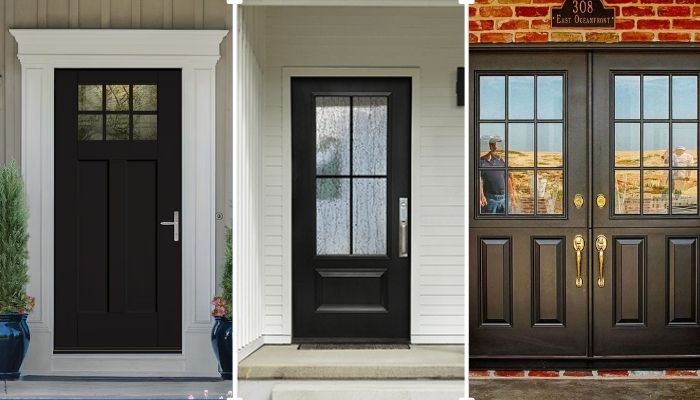
Thinking of giving your home that cozy, farmhouse charm? Let’s talk doors. Specifically, the fiberglass front doors in farmhouse style. You get the rustic look, without the rot, warping, or constant upkeep that comes with wood.
Read More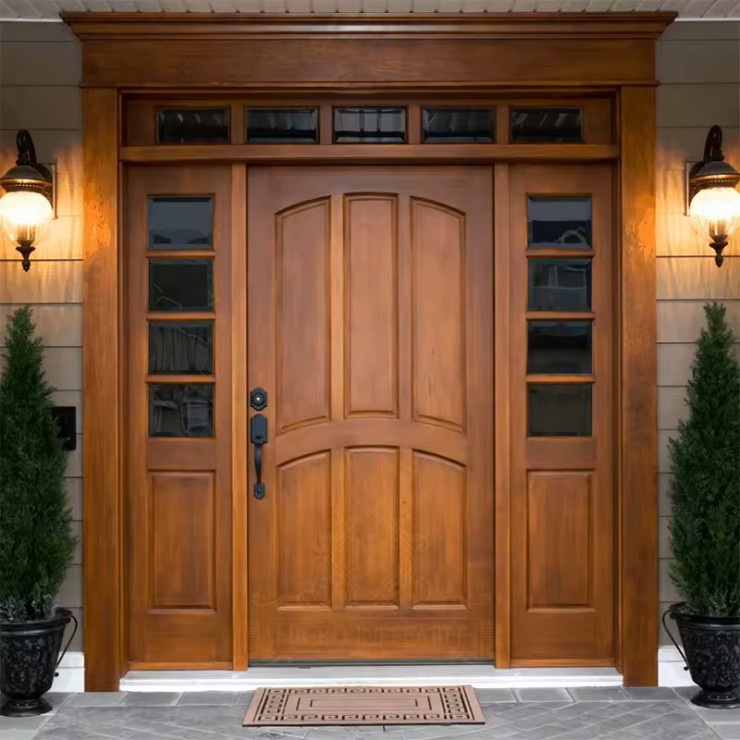
You want something that looks great, lasts long, and doesn’t stress you out with maintenance. You’re not alone. That’s exactly why more and more Toronto homeowners are choosing...
Read More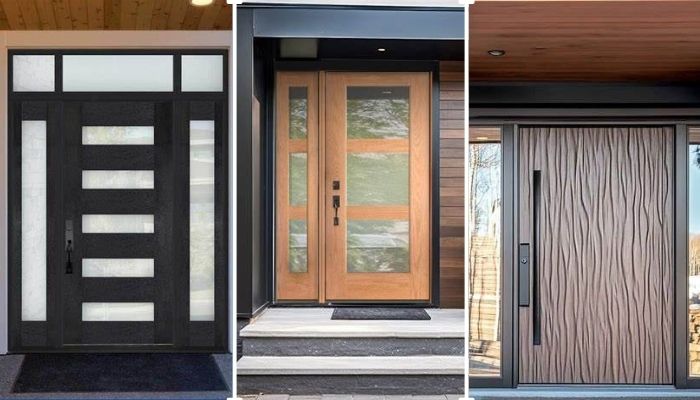
Thinking about replacing your front door? Let’s talk fiberglass. It's one of the smartest upgrades you can make, especially if you're living in Toronto. Whether your current door is drafty, outdated, or just plain boring.
Read More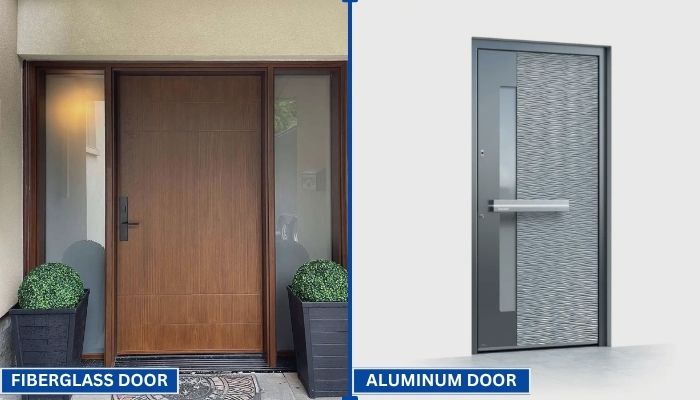
Your front door does more than just open and close. It protects your home, adds curb appeal, and helps control indoor temperature. That’s why picking the right door material matters.
Read More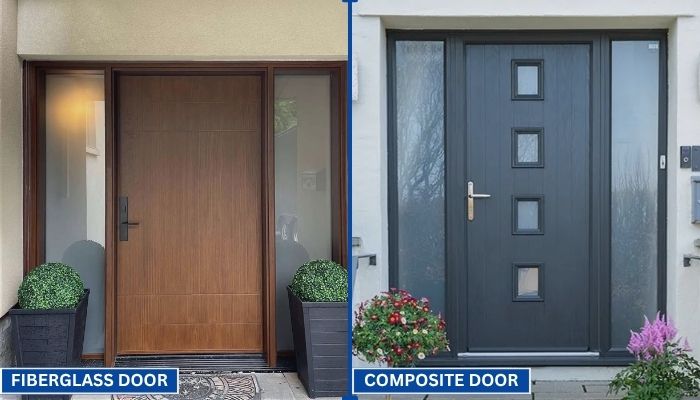
Choosing the right door can be confusing. You want something that looks good, lasts long, and keeps your home secure. Two of the most popular options today are fiberglass and composite doors.
Read More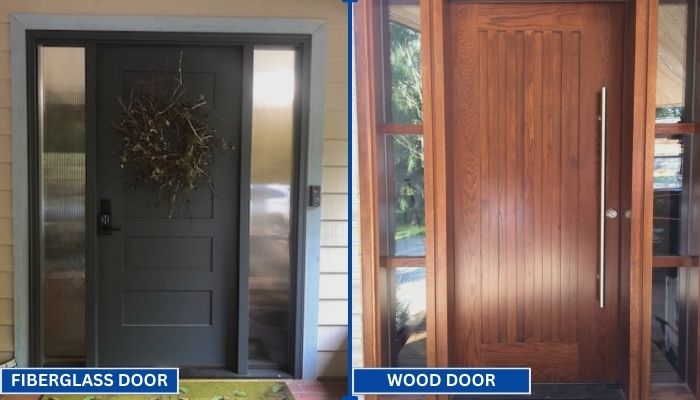
Replacing your front door is a big decision. Wood and fiberglass are two of the most popular materials for entry doors. Each has its own strengths in terms of style, durability, and maintenance. To help you choose the right one for your home, we have to go through a clear comparison.
Read MoreThe 2026 market for Sliding Closet Doors is becoming more design-led, space-conscious, and technically demanding. Global buyers now compare more than appearance. They examine opening width, track strength, acoustic performance, glass safety, finish durability, and installation support.
Industry reports indicate steady growth in adjacent categories. Grand View Research estimates the global interior doors market will expand through 2030, supported by renovation, urban housing, and flexible-room design. Mordor Intelligence also identifies space optimization as a major driver within the sliding doors market. These reports do not measure closet doors alone. That distinction matters. Still, their findings reveal a clear purchasing direction: smaller rooms need smarter movement, cleaner lines, and dependable hardware.
Installation remains the practical test. Gary Katz, a respected door-installation educator, offers a useful warning: “A door is only as good as its installation.” A beautiful panel can scrape, rattle, or derail when the wall is uneven. Small details matter. A two-millimetre gap can change daily comfort.
This guide evaluates the 2026 Top Sliding Closet Doors for Global Buyers through an experience-based lens. It considers materials, track systems, customization, maintenance, supplier reliability, and regional purchasing needs. Manufacturers may advertise silent operation. Buyers should request test evidence. Some rankings will remain imperfect because climate, building standards, and installation skills vary across countries. That limitation deserves attention, not concealment. The strongest choice is not always the most expensive door. It is the system that fits the room, the user, and the local service reality.
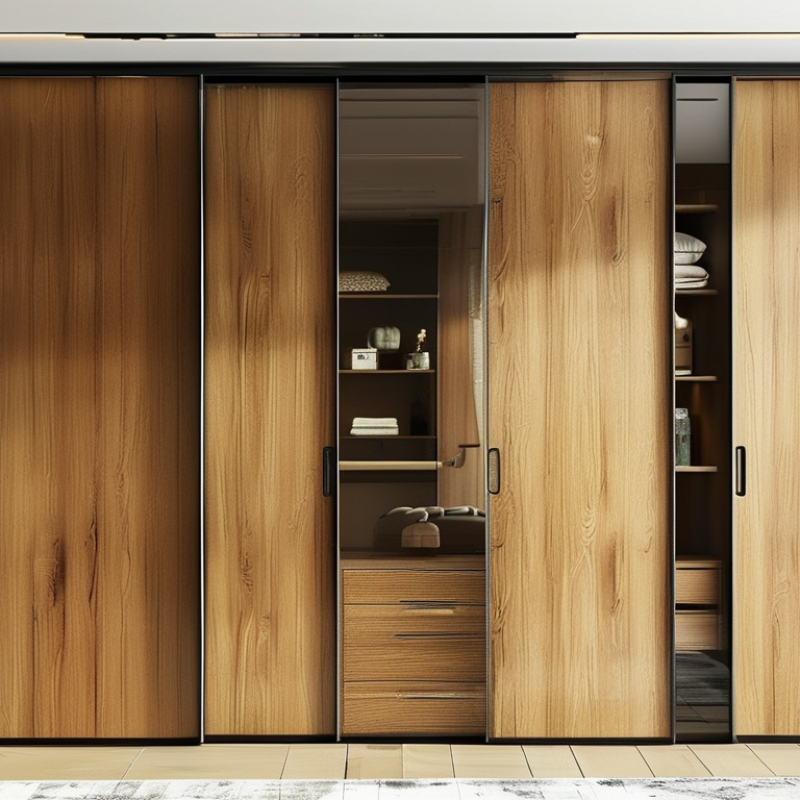
Sliding closet doors are panels that move sideways instead of swinging into a room. Each panel hangs from, or rests on, a track fixed above or below the opening. Rollers guide the movement, while guides or a bottom rail reduce sideways shaking. In daily use, the door needs only a small clearance. This makes it practical for narrow bedrooms, corridors, and compact apartments. The mechanism is simple, but alignment matters more than many buyers expect. A slightly uneven floor can make a panel drag, rattle, or stop halfway. I have seen this issue during site checks. It is often blamed on the rollers, although the opening may be the real cause.
Most systems use two or more overlapping panels. One panel slides behind another, creating access to part of the closet. A bypass system works this way. A front-hung system may use a visible upper track and no floor track, which simplifies cleaning. Floor-running designs can feel stable, but dust collects near the rollers. Soft-close hardware slows the panel near its end and prevents a hard impact. It does not correct poor installation. Buyers should check panel weight, track capacity, opening width, and replacement hardware availability. Measurements should include the finished floor, wall thickness, and ceiling level. Small errors become obvious after installation.
For international projects, material choice also affects performance. Aluminum resists moisture well, while engineered wood needs sealed edges in humid rooms. Glass panels require suitable safety specifications and careful handling. Local installers should confirm wall strength and fastening methods. I would not choose a door by appearance alone. A quiet test movement reveals more than a showroom photograph. Still, even a well-tested system can need adjustment after seasonal movement. Leave service access where possible, and record the track size for future repairs.
We’ll Come To You!
Quality New Windows & Doors. Competitively Priced!
Christine R.
Please, enter a valid value